



REQUEST A TOUR If you would like to see this home without being there in person, select the "Virtual Tour" option and your advisor will contact you to discuss available opportunities.
In-PersonVirtual Tour

$ 3,900
New
517 Dundas ST E Oakville, ON L6H 3P6
4 Beds
4 Baths
UPDATED:
Key Details
Property Type Townhouse
Sub Type Att/Row/Townhouse
Listing Status Active
Purchase Type For Rent
Approx. Sqft 2000-2500
Subdivision 1010 - Jm Joshua Meadows
MLS Listing ID W13883378
Style 3-Storey
Bedrooms 4
Property Sub-Type Att/Row/Townhouse
Property Description
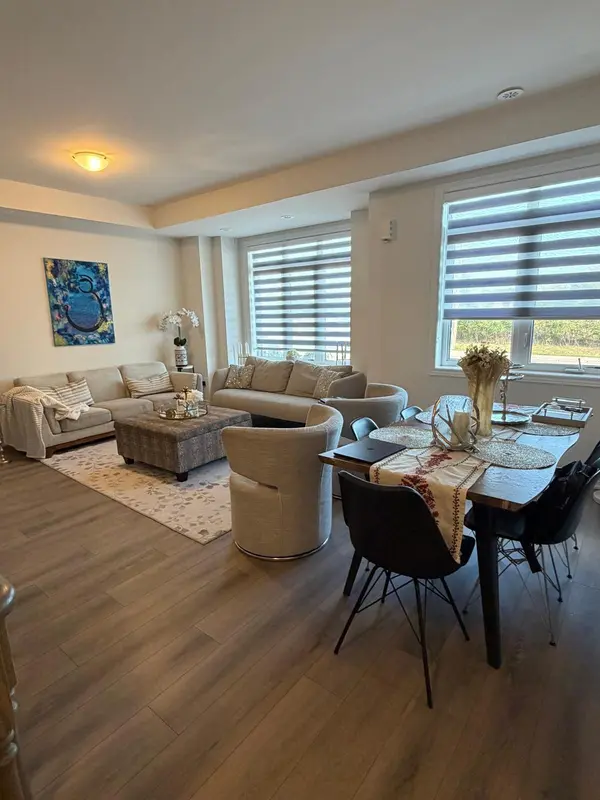
Welcome to this spacious 3-storey executive townhouse in the highly sought-after Joshua Meadows community of Oakville, offering a perfect blend of modern elegance and functional living. Featuring 4 spacious bedrooms and 4 bathrooms, this home is thoughtfully designed for families, professionals, or multi-generational living. The ground level offers a versatile bedroom with a full 4-piece bath-ideal for guests or a private home office. The main living level boasts a bright and airy open-concept layout, seamlessly connecting the living, dining, and family spaces. The upgraded kitchen with pantry is complemented by ample cabinetry and flows beautifully into the family room, which opens onto a large private balcony-perfect for entertaining or relaxing. Upstairs, retreat to the luxurious primary suite featuring its own balcony, creating a serene outdoor escape. Additional generously sized bedrooms provide comfort and flexibility for the whole family. Enjoy the convenience of a double car garage with ample parking, and an unbeatable location just minutes from top-rated schools, parks, trails, shopping, and major highways. A rare opportunity to rent a sophisticated and spacious townhome in one of Oakville's most desirable neighbourhoods.
Location
State ON
County Halton
Area Halton
Rooms
Family Room Yes
Basement Full, Unfinished
Kitchen 1
Interior
Interior Features Primary Bedroom - Main Floor, Auto Garage Door Remote
Cooling Central Air
Fireplaces Type Electric
Fireplace Yes
Heat Source Gas
Exterior
Parking Features Private Double
Garage Spaces 2.0
Pool None
Roof Type Asphalt Shingle
Total Parking Spaces 4
Building
Foundation Poured Concrete
Others
ParcelsYN No
Listed by VALERY REAL ESTATE INC.
Nearby Locations